
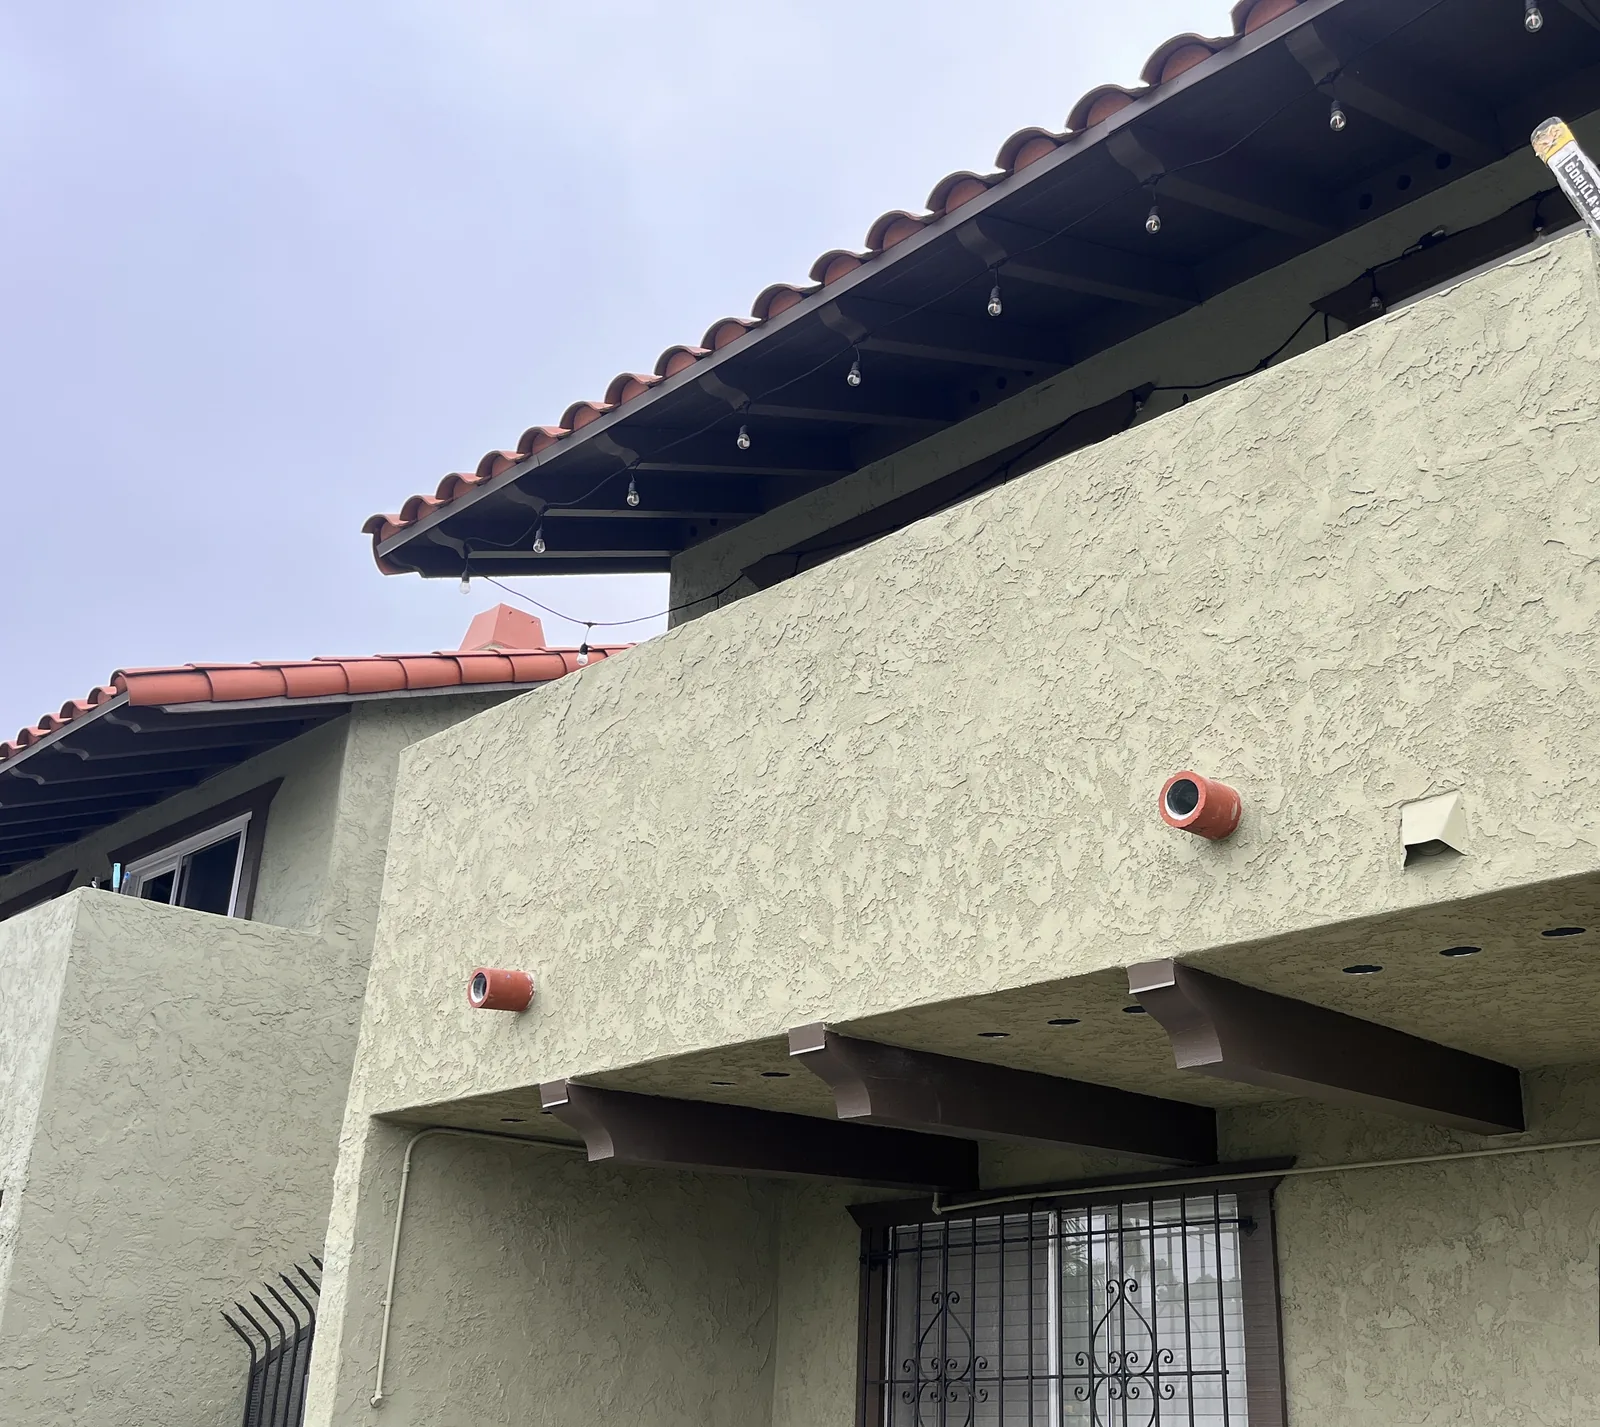
A lump-sum promise to repair cracks leaves too much unanswered. Decision-makers need a scope that separates facts, assumptions, exclusions, and approval points.
Map the affected areas
The proposal should identify buildings, elevations, wall sections, openings, and access conditions clearly enough that the owner and contractor are discussing the same work. For larger properties, it should also say whether an observed sample represents every building or only the inspected locations.
Make proposals comparable
- Visible conditions and limits of the review
- Repair layers, transitions, and adjoining components
- Surface preparation and material assumptions
- Texture, color, mockup, and acceptance expectations
- Access, protection, staging, and resident coordination
- Concealed-condition documentation and change approval
- Progress and completion records
Protect the approval process
When opened conditions differ from the documented assumption, the board or manager should receive photos, a written description, cost and schedule impact, and a clear approval request before added work proceeds.
Begin with the records you already have
Send representative photos, property maps, prior repair history, available reports, and the board’s appearance and budget priorities. For vague, multi-building, water-related, balcony-adjacent, or multi-trade conditions, the $250 Site Evaluation + Written Bid Package can define the inspected sample and what remains outside it.
Related AWC work and guidance
All World Construction
Review AWC’s broader multi-trade repair and construction services for managed properties.
What managed-property stucco proposals should include
AWC outlines scope, access, finish, documentation, and change-control questions for boards and managers.
Opening a wall can change the repair limits. Additional work requires documentation and written approval.