Repair example 1
Rear-wall stucco resurfacing
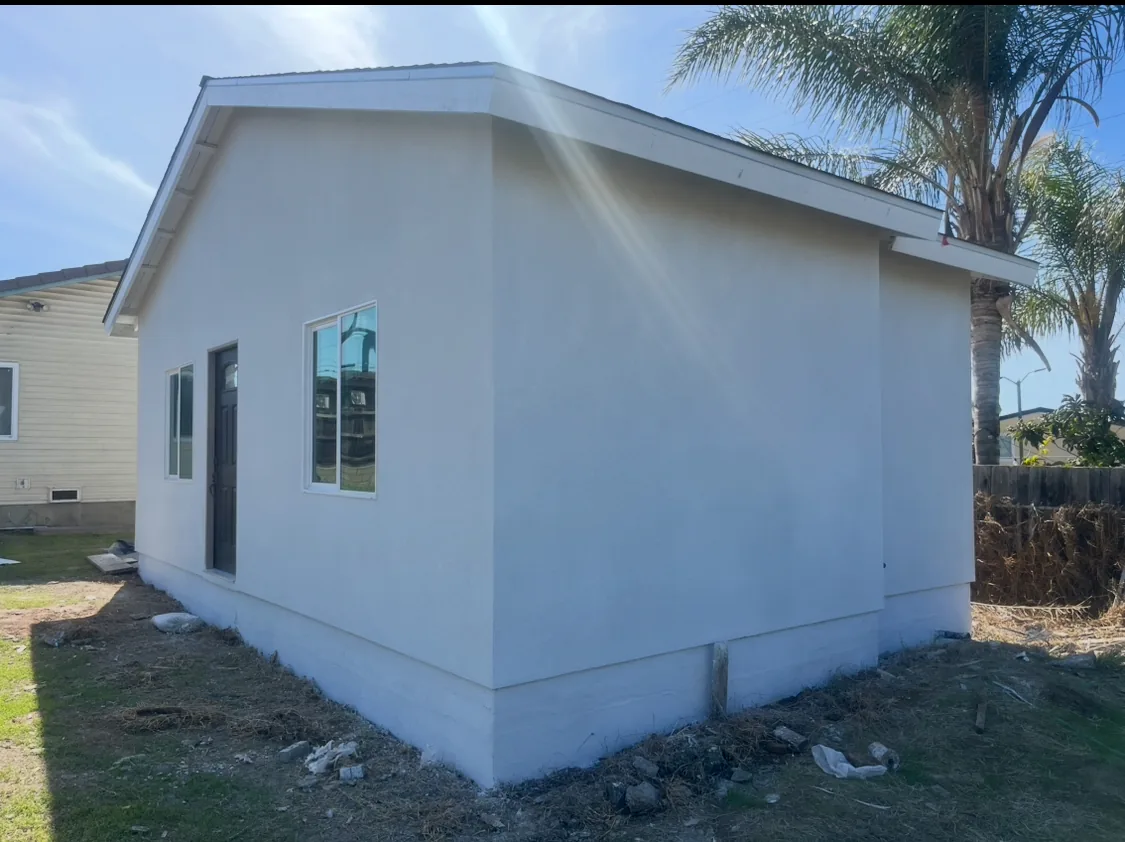
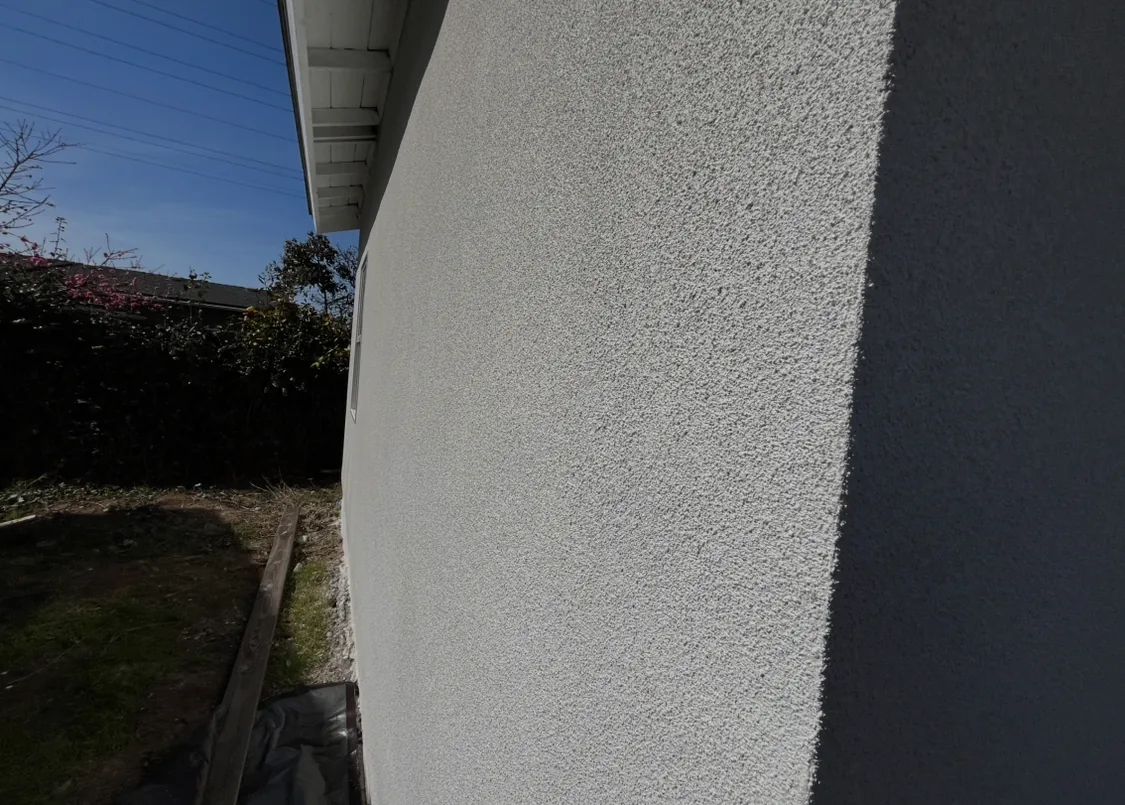
AWC resurfaced a rear stucco wall elevation, treating prior patches and localized cracks before applying a color-integrated finish coat with a hand-applied similar texture.
Read the project case study Call 619-327-9513
Real AWC work
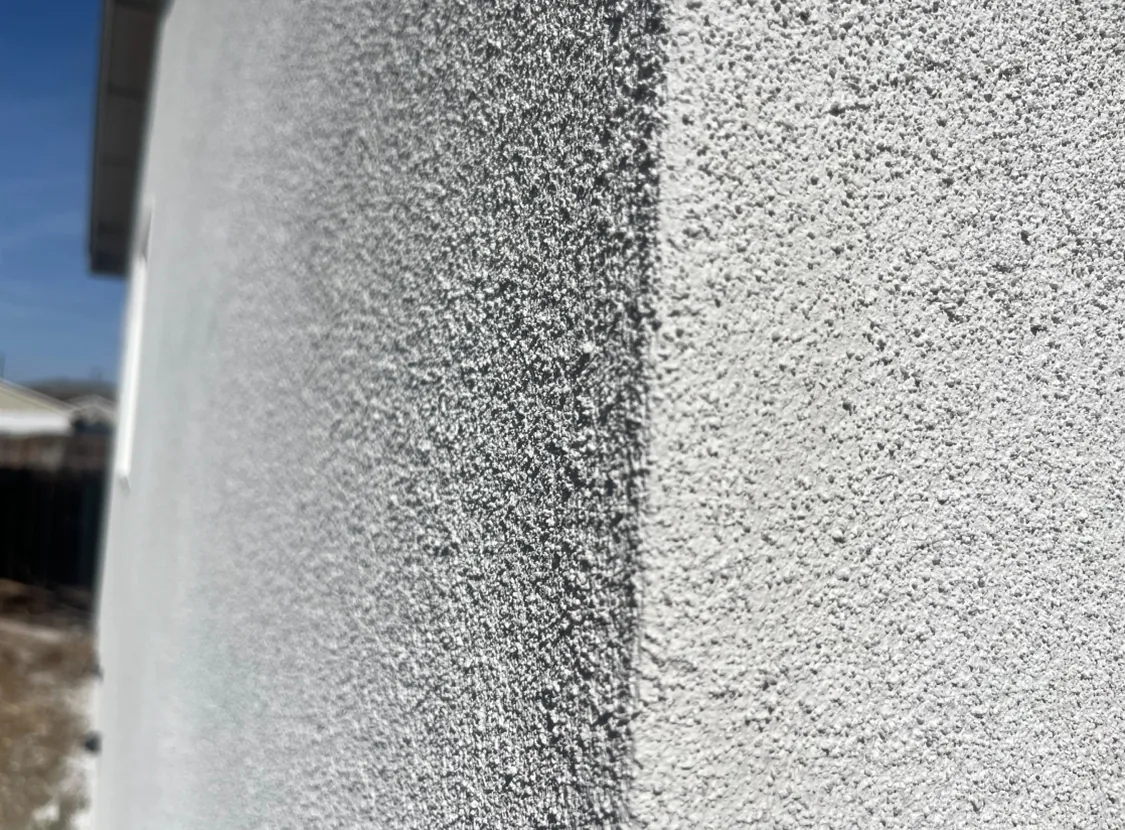
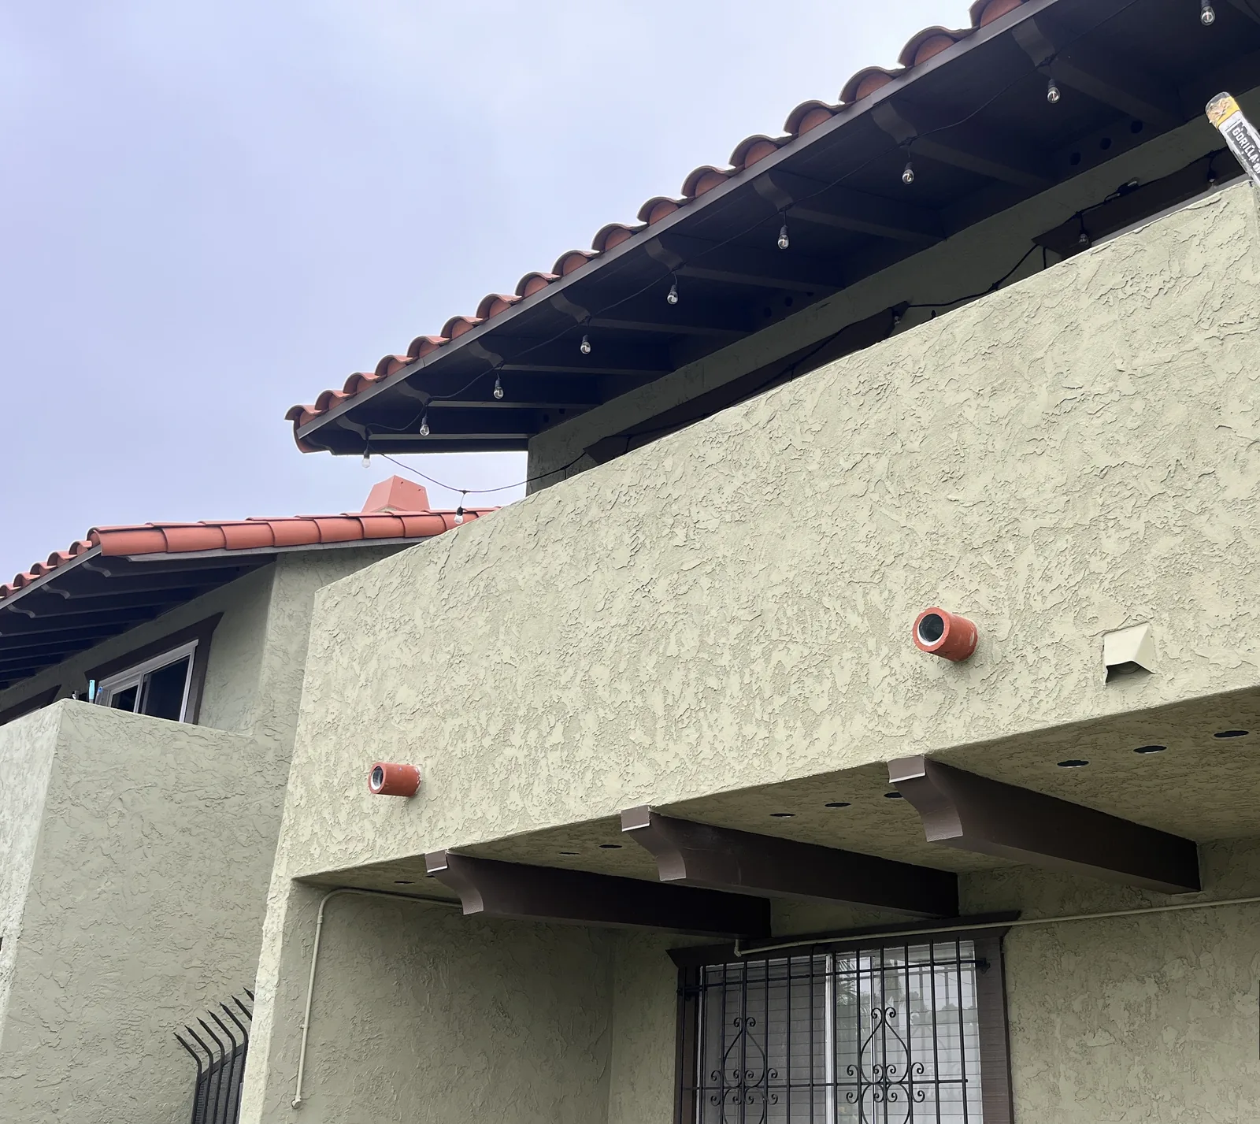
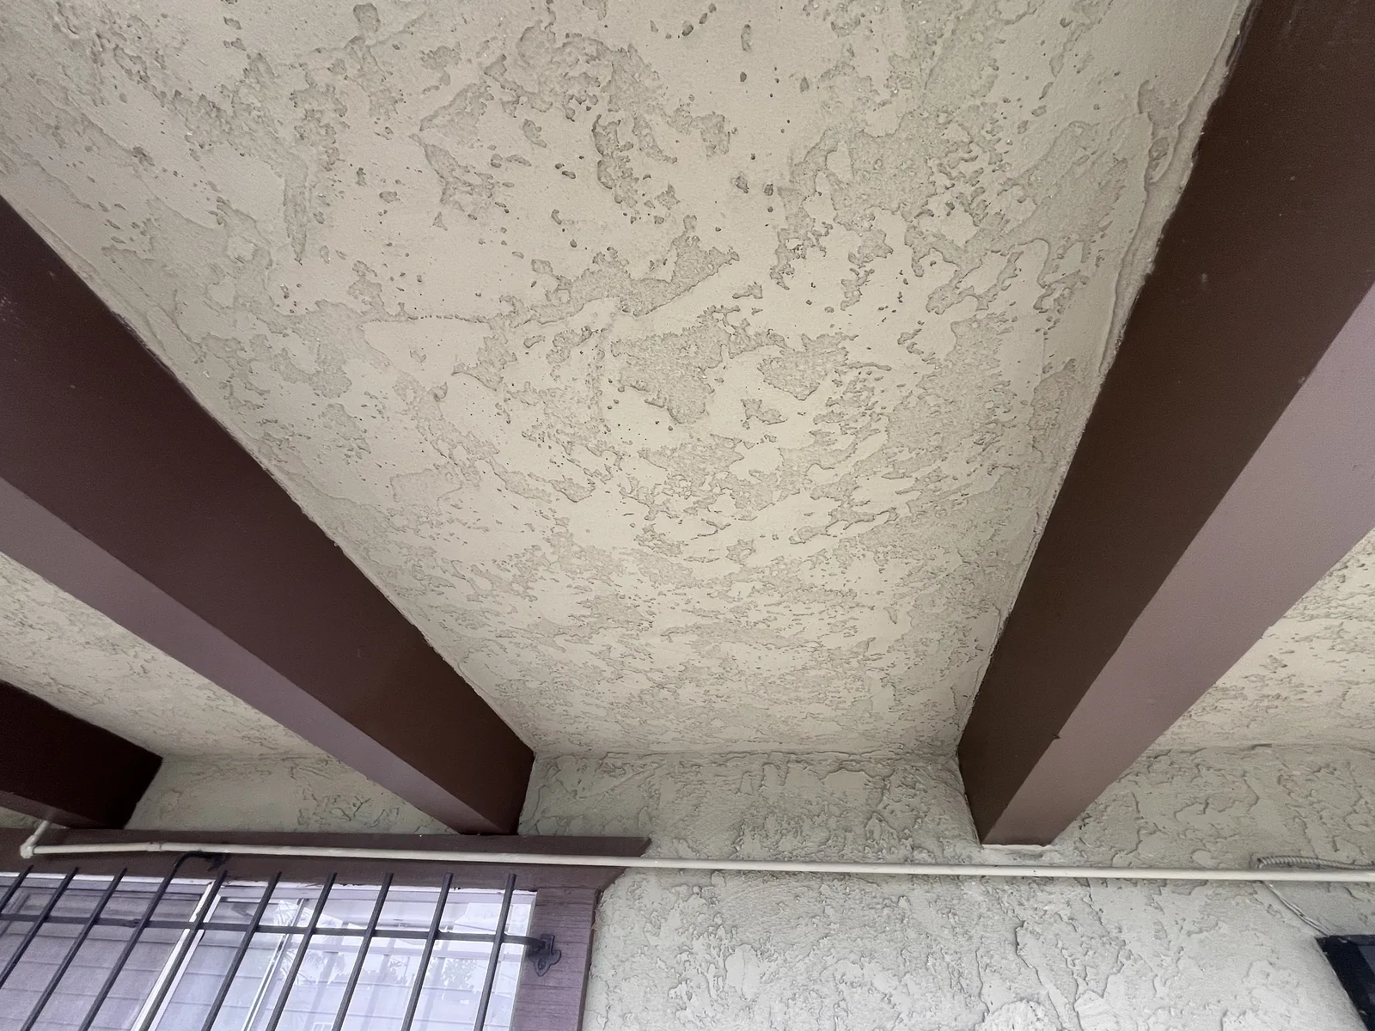
A closer look at AWC’s finished stucco exteriors, wall textures, and balcony details. Explore the surfaces and finish details, then send photos of your own project to start a repair review.
Documented AWC projects
Four examples from AWC’s project records, with the repair stage and finish limits explained. They include a resurfaced rear elevation, a new stucco assembly, and two localized repair scopes.
Repair example 1
AWC resurfaced a rear stucco wall elevation, treating prior patches and localized cracks before applying a color-integrated finish coat with a hand-applied similar texture.
Read the project case studyChula Vista
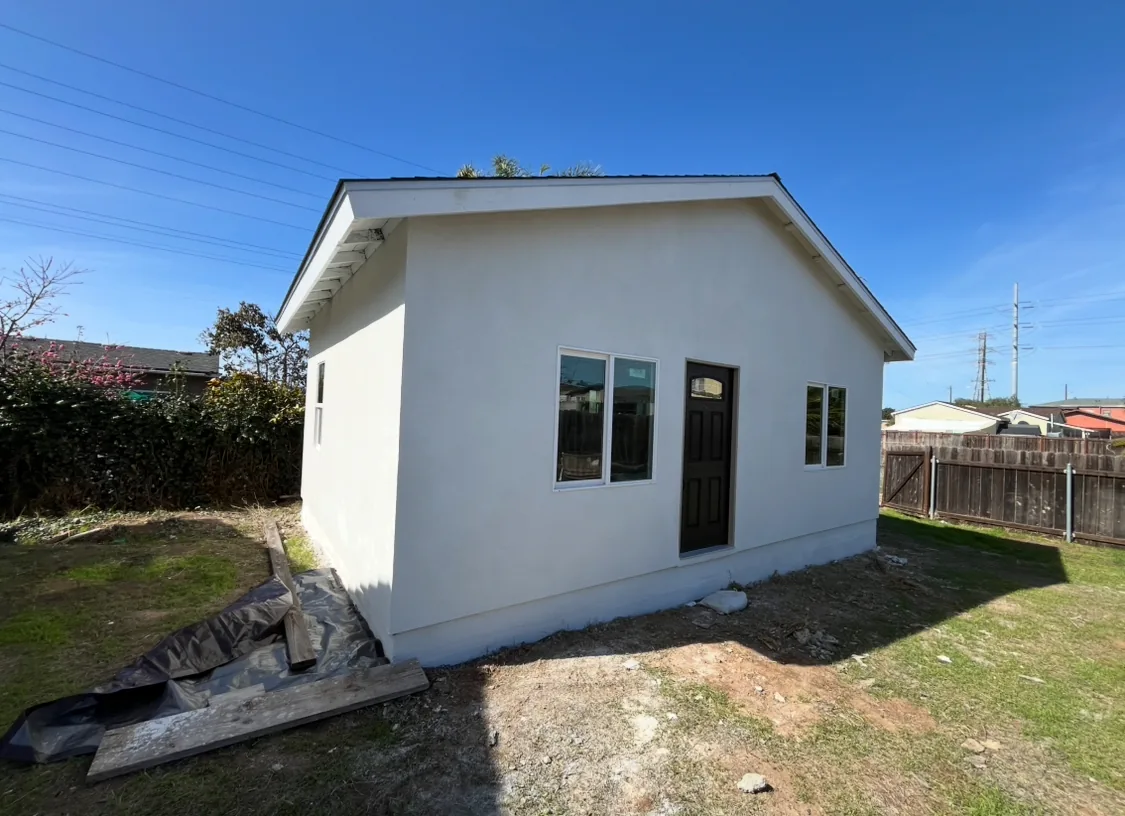
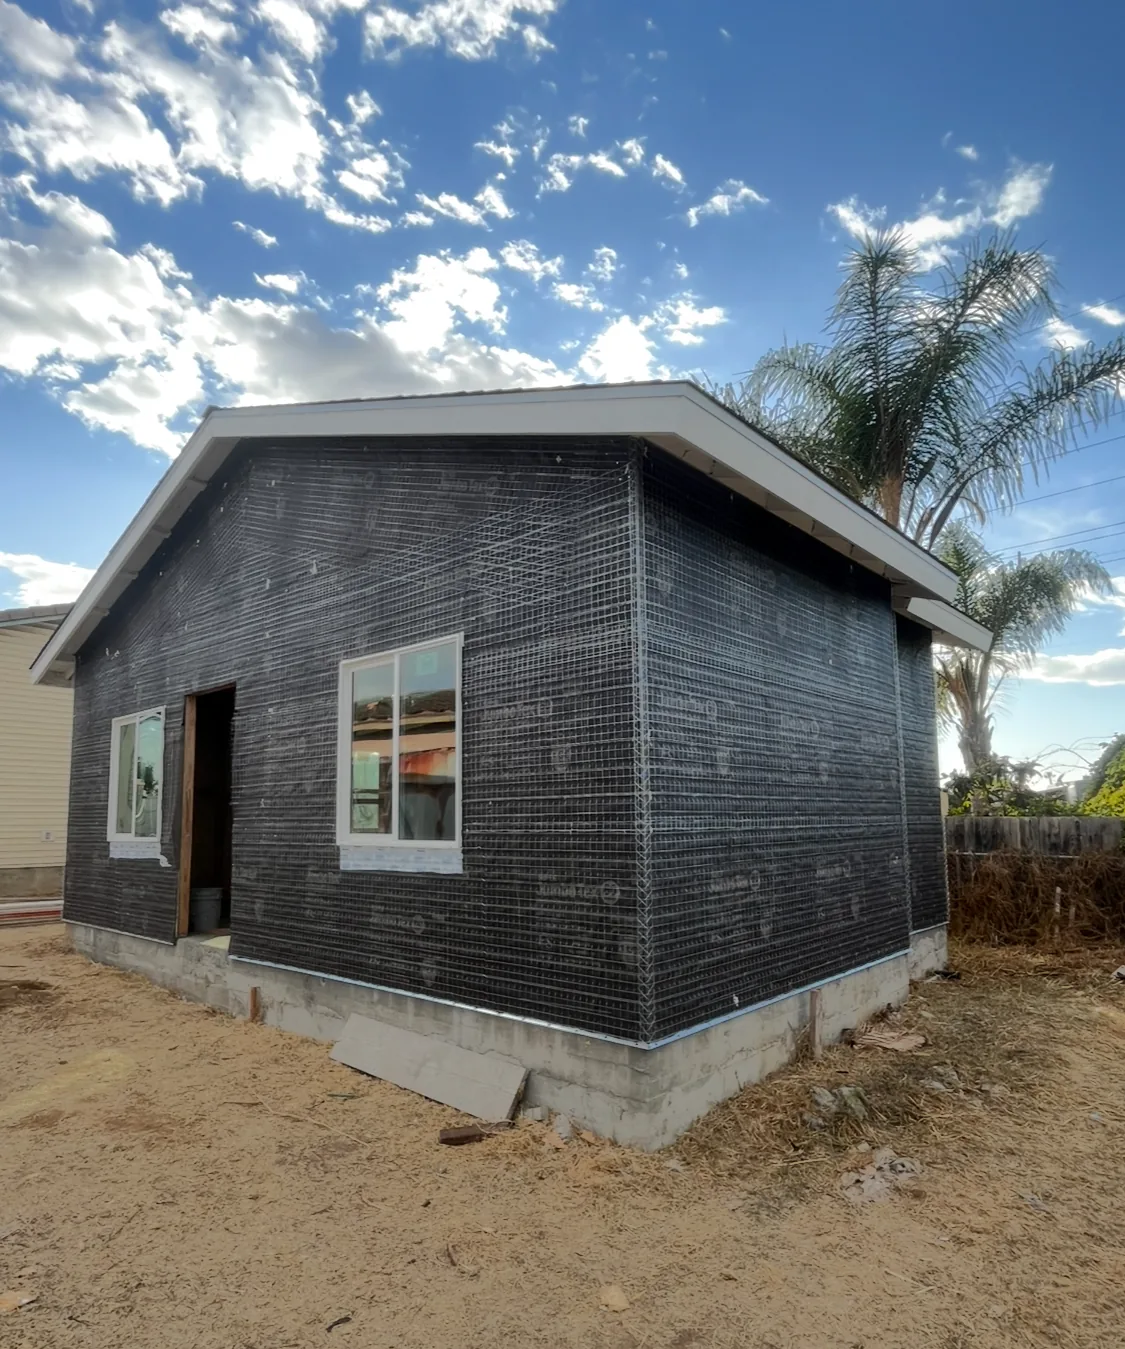
AWC added lath and a three-coat stucco system with integrated color to an ADU in Chula Vista. The project record connects the lath stage with the finished exterior.
Read the project case studyRepair example 3
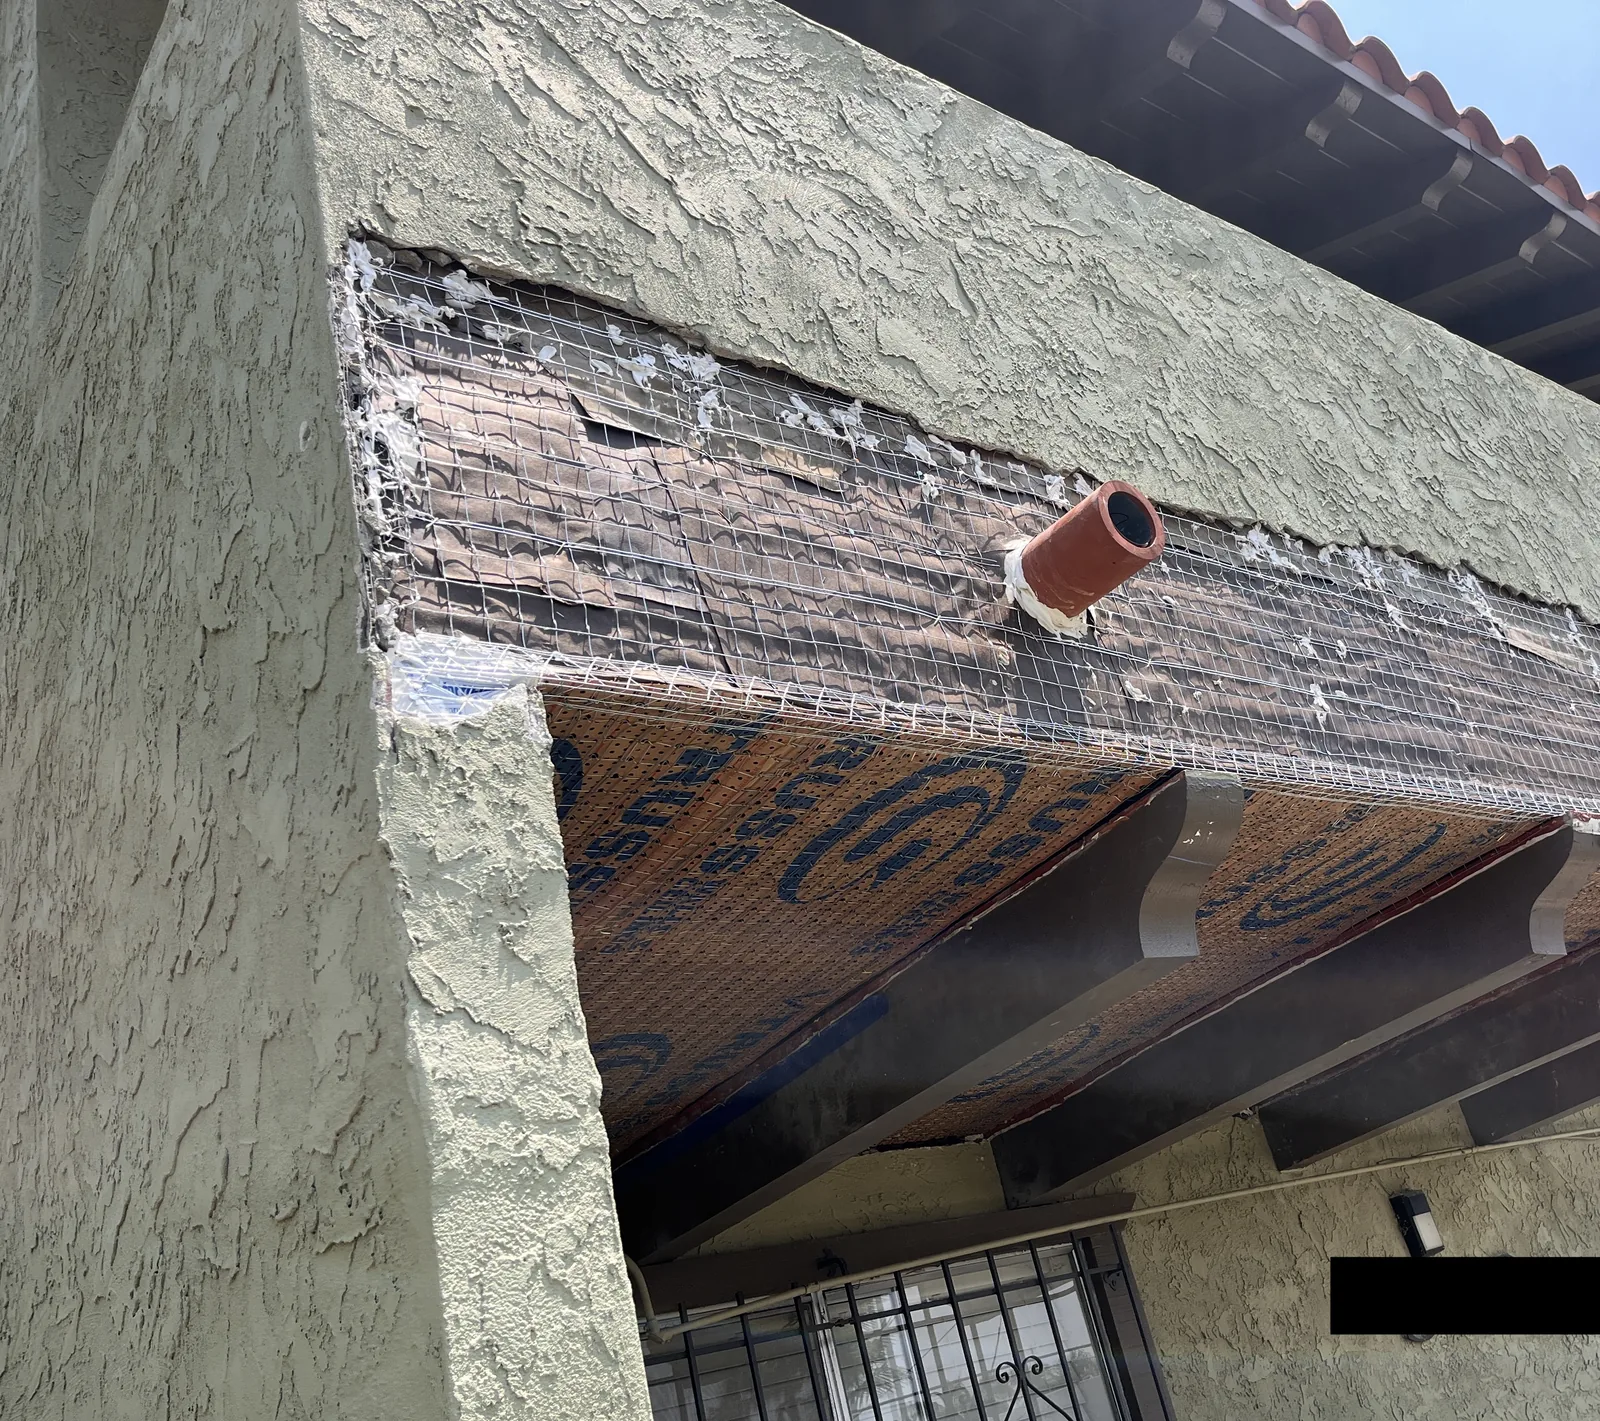
A plumbing leak at a cleanout junction required access through an exterior wall. After the plumbing repair, AWC closed the opening and applied a textured stucco patch.
Read the project case studyRepair example 4
Crumbling stucco at the base of a sliding door left a deteriorated strip to repair. AWC replaced that material with a cement-based repair and documented the rebuilt base.
Read the project case studyThe public gallery gives finished work priority. When a proposal calls for deeper assembly work, documentation should identify the actual layers and transitions included rather than treating every wall as the same system.
Across AWC’s work
These separate AWC projects show why exterior repairs sometimes need coordinated work at balconies and roof edges. They are related project references, separate from the gallery above.
AWC presents this as a featured cantilevered balcony build. The published page says its project video shows the construction process, including deck repairs and waterproofing services AWC implemented.
Balcony edges, waterproof surfaces, and wall transitions often need coordinated planning where the work meets an exterior stucco wall.
See this AWC projectAWC's published project library says the photos show a six-inch rolled gutter upgrade with hidden mounts and fewer joint points. It also identifies project-length rolled runs, outlet and downspout coordination, and roof-edge and fascia attachment review.
Roof-edge drainage and discharge planning can matter when repeated water exposure reaches fascia, trim, or adjacent exterior wall finishes.
See this AWC projectProject intake
Text your photos to 619-327-9513, or use the request form. Include the property city, what needs repair, and any leak or repeat-repair history.
AWC reviews the request, clarifies missing details, and explains whether the next step can stay remote or needs a site evaluation. Work is scheduled after scope and pricing are approved.